Architecture rooted in clarity, craft and context. A design-led studio shaping residences and interiors that endure, inspire, and belong.
At The Raven Architects, we believe architecture is more than structure — it is narrative made tangible. Every space carries the potential to tell a story: of its inhabitants, its culture, its climate, and its time.
Our vision is to craft environments that feel thoughtful, grounded, and lasting. We approach each project as a dialogue — listening carefully before shaping form. Whether modern and restrained, culturally rooted, or quietly luxurious, our designs are never imposed; they are interpreted.
Like the raven — a symbol of insight and transformation — we observe before we create. Minimalism, for us, is not emptiness; it is clarity. Luxury is not excess; it is precision. Culture is not decoration; it is foundation.
As partners in life and in practice, we bring dual perspectives to a single vision — balancing logic with intuition, technical discipline with experiential depth.
“Our ambition is simple yet profound: to design spaces that endure, inspire, and belong.”
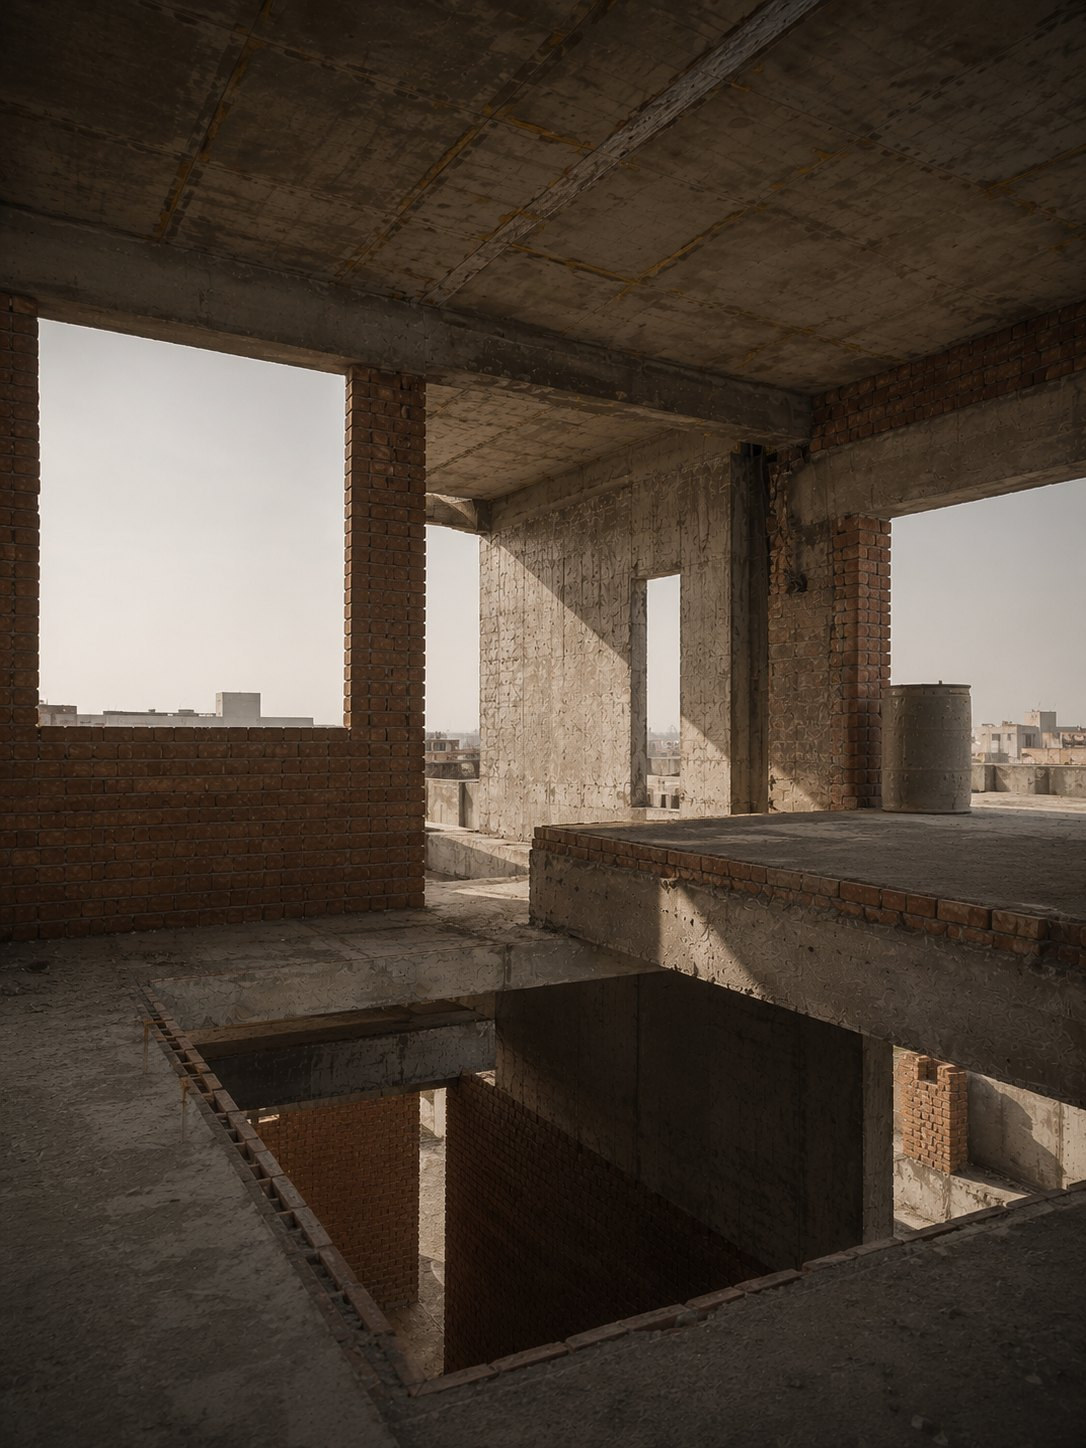
Rather than a signature style, a signature experience. Each project begins with understanding — the site, the climate, the lifestyle, the aspirations — and form emerges naturally, guided by four principles.
Architect-led solutions across architecture, interiors, and landscape — guiding each project from initial vision to built reality.
Intelligent planning, proportion, and technical precision — so the built outcome reflects the original vision.
Architect-led interiors, ensuring harmony between structure, function, and atmosphere.
Landscape as an extension of architecture — shaping transitions between built form and nature.
Every service delivered with a collaborative approach, transparent communication, and a commitment to detail.
We begin by understanding you — your lifestyle, aspirations, site conditions, budget, and long-term vision. This stage is about asking the right questions and carefully interpreting the brief.
We translate insight into strategy. Spatial planning, concept sketches, and design direction emerge through analysis of context, culture, and function.
The concept is refined through drawings, 3D visualizations, and material exploration. Proportion, light, and detail are resolved to ensure harmony between form and function.
Comprehensive working drawings and technical coordination ensure that every element is buildable, precise, and aligned with the design intent.
Through site coordination and supervision, we guide the execution process — ensuring that what is imagined is faithfully constructed.
Observation · Interpretation · Precision · Execution
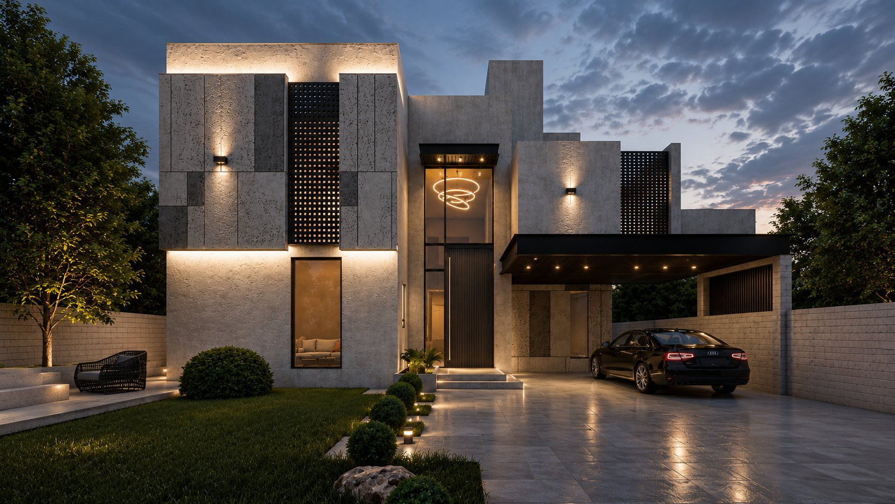
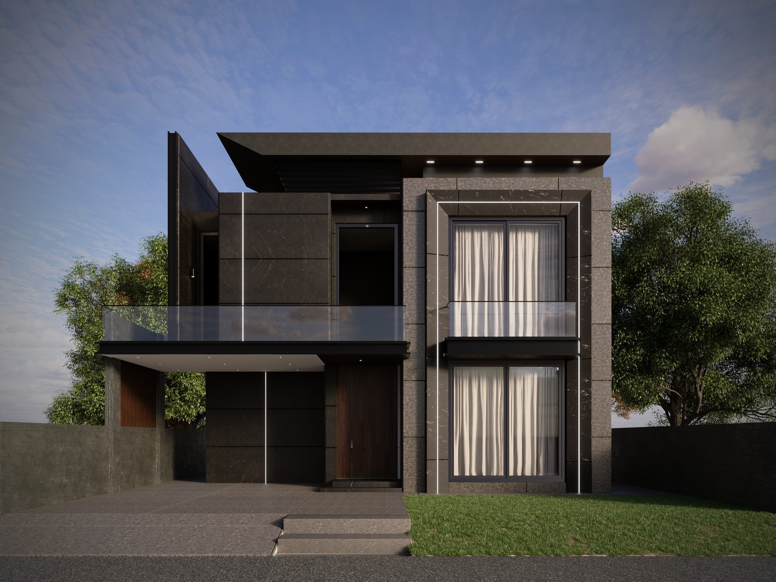
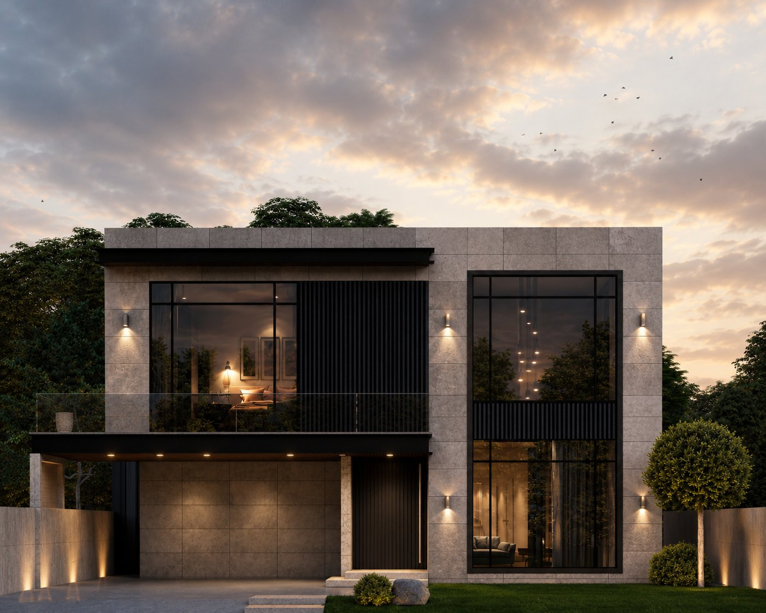
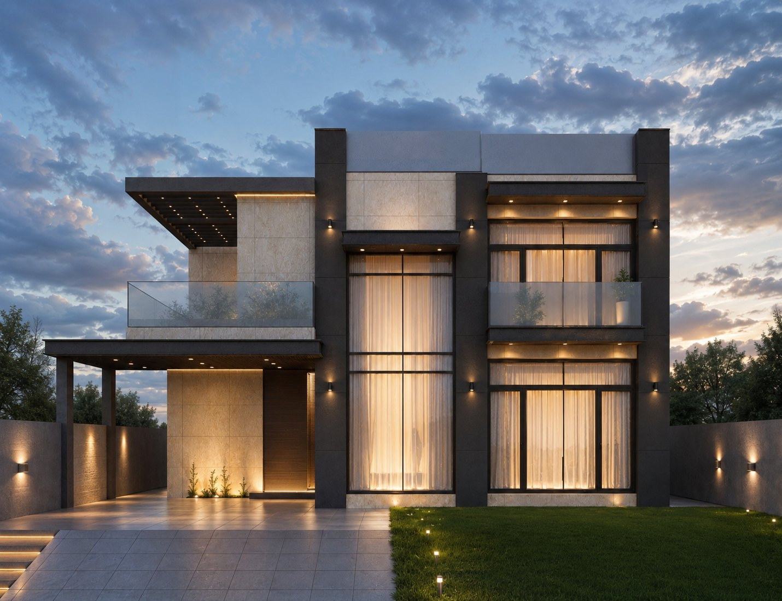
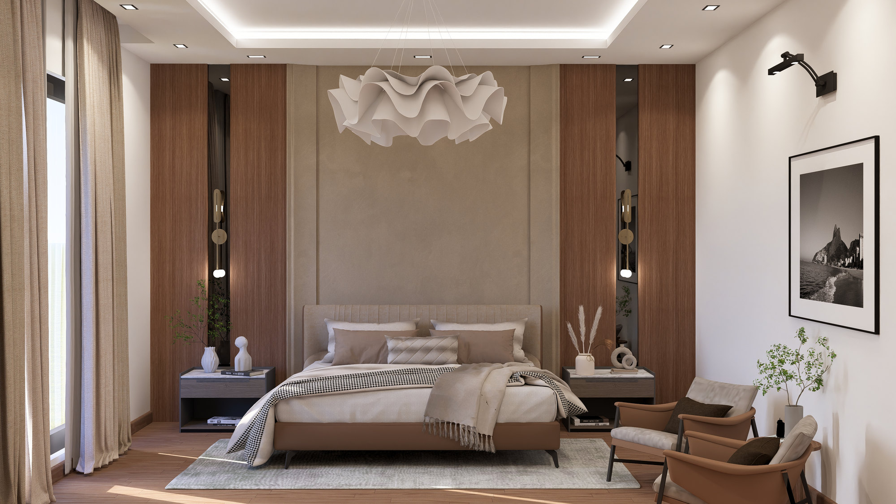
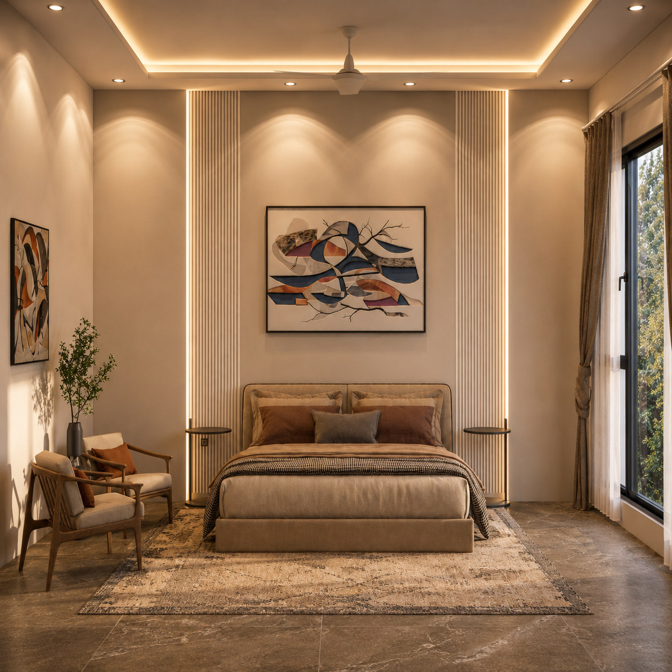
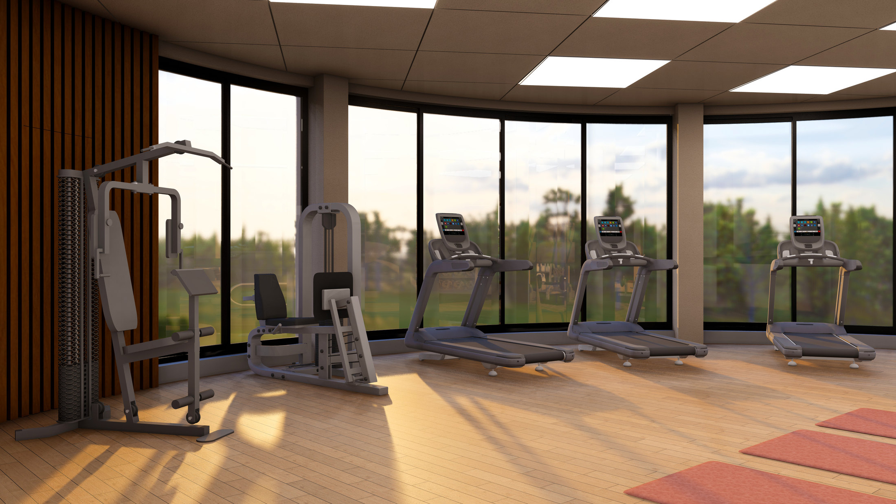
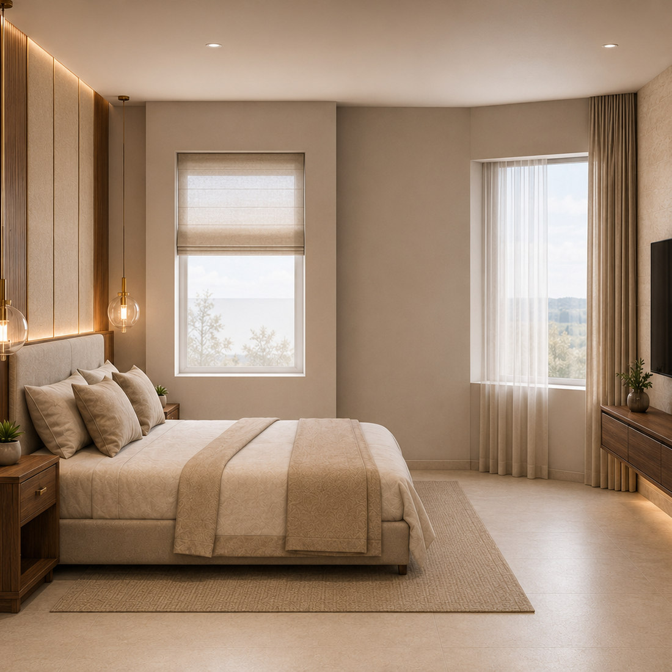
A record of narratives in built form — residences shaped for the way people live, and interiors renewed with the same discipline we bring to new construction.


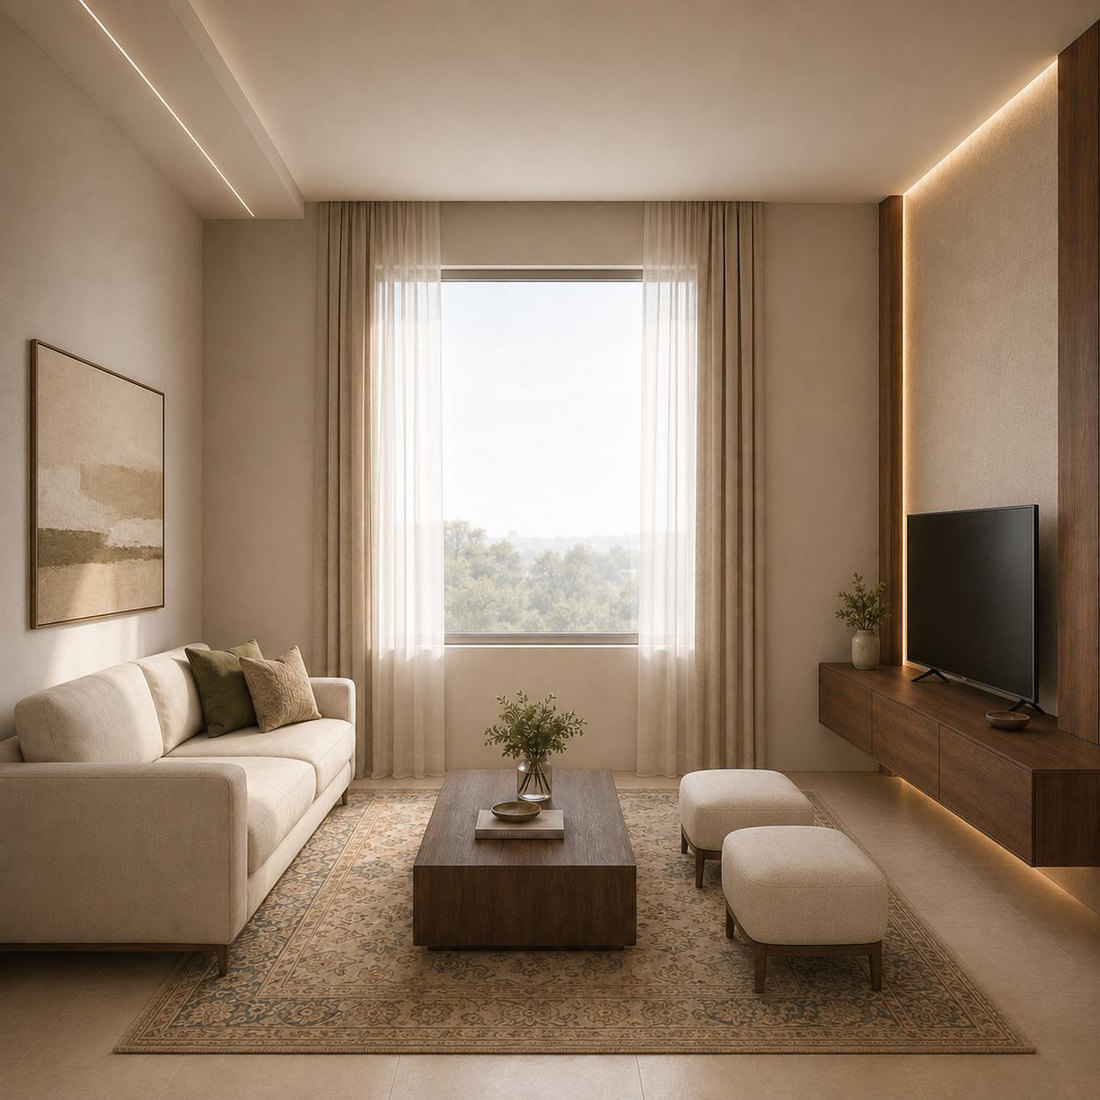
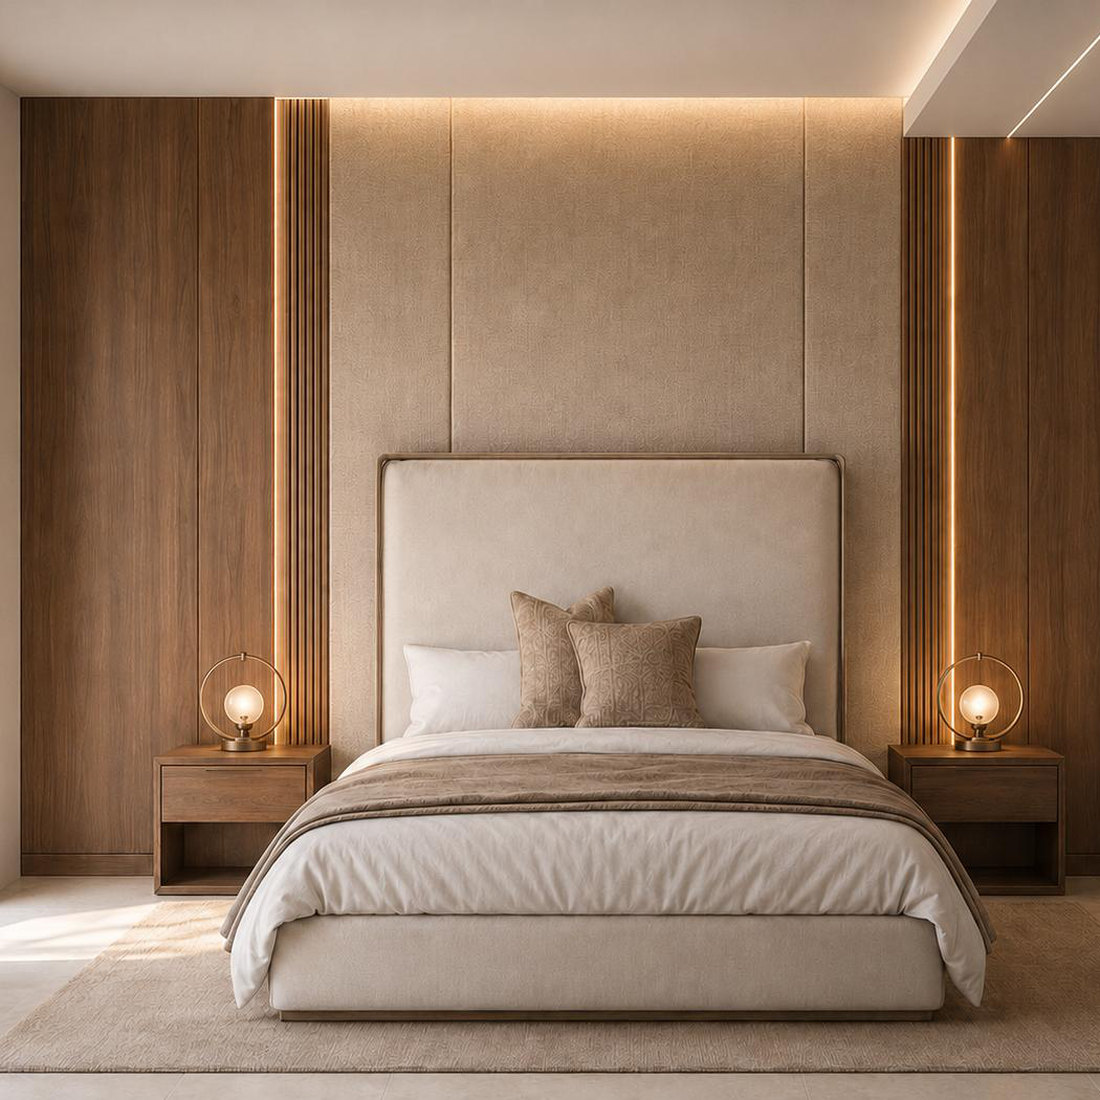
Short-stay and overnight accommodation for visiting officials — one standard room and one suite, conceived as a calm, hotel-grade rest environment within a government setting. Restrained, warm-neutral, and specified contract-grade throughout.


Every project begins with a conversation. Tell us about your site, your ambitions, and the story you want your space to tell.